

Get a FREE digital
copy of Renovate Handbook!
Just sign up to our newsletter and we'll send it your way.
Get Renovate Handbook


A modern backyard makeover designed for everyday living and entertaining.

Project Overview
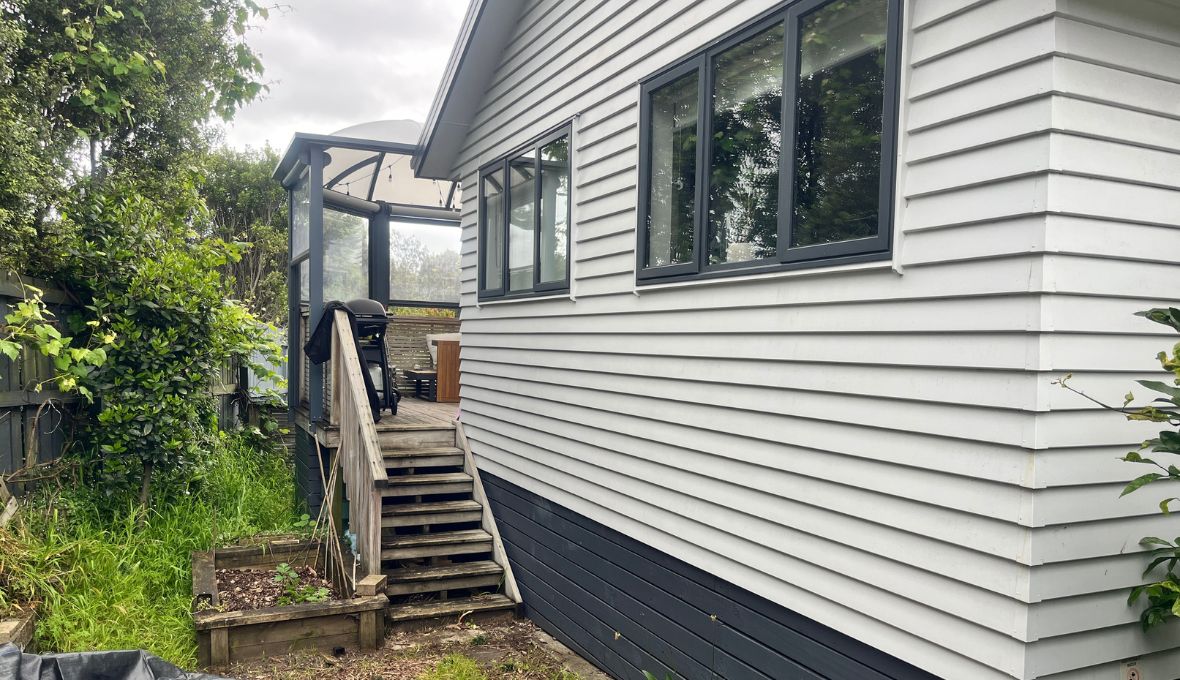
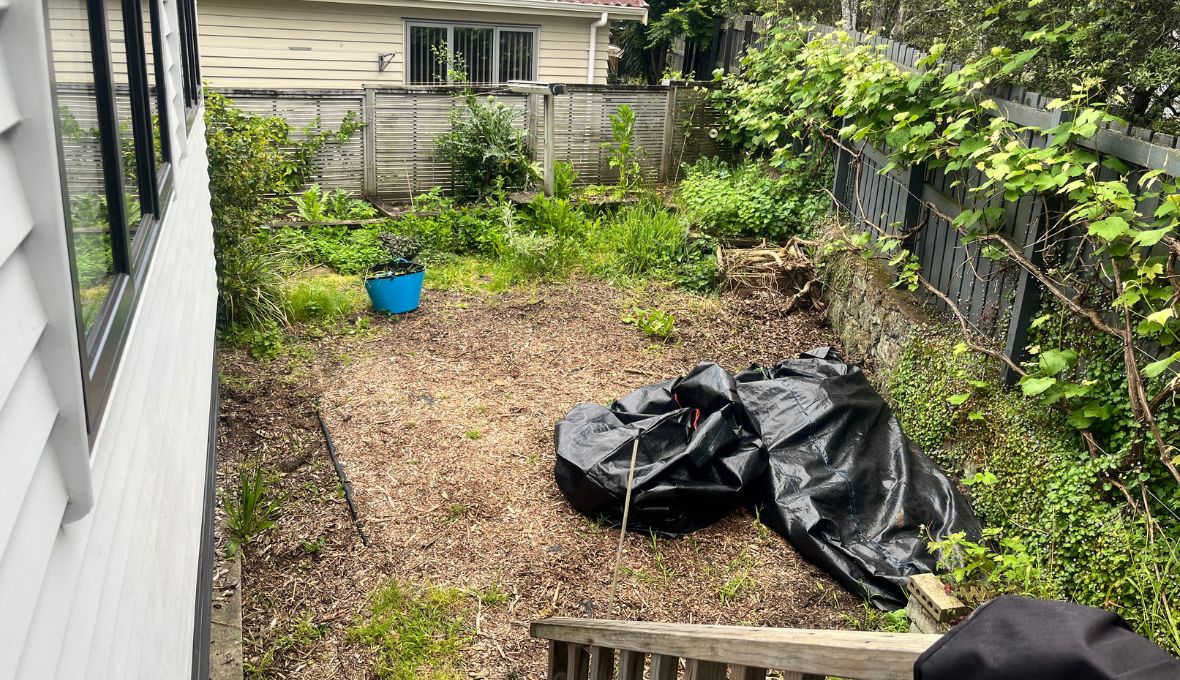
This project involved transforming a tired family backyard into a stylish and functional outdoor space. The area once had a trampoline and weathered veggie gardens , but over time, it had become overgrown and unused.
The client met the Zones Landscaping Consultant through a business group and approached to discuss her landscaping. They asked the Zones Landscaping Consultant to design and build a new space that would be perfect for relaxing, entertaining guests, and something fresh and modern to be enjoyed every day. They also wanted to ensure the backyard remained practical, with areas for gardening and everyday living.
Design & Planning
Zones Landscaping team began with a 3D Landscape Concept design to show the clients how the new backyard would look like:
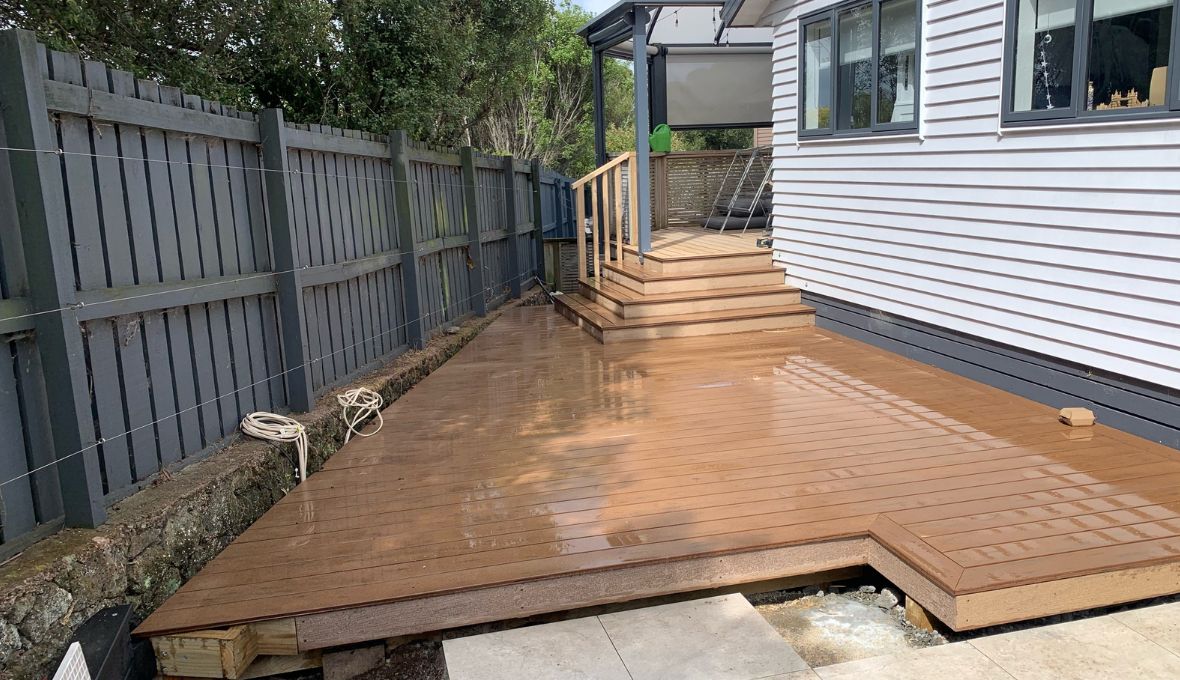
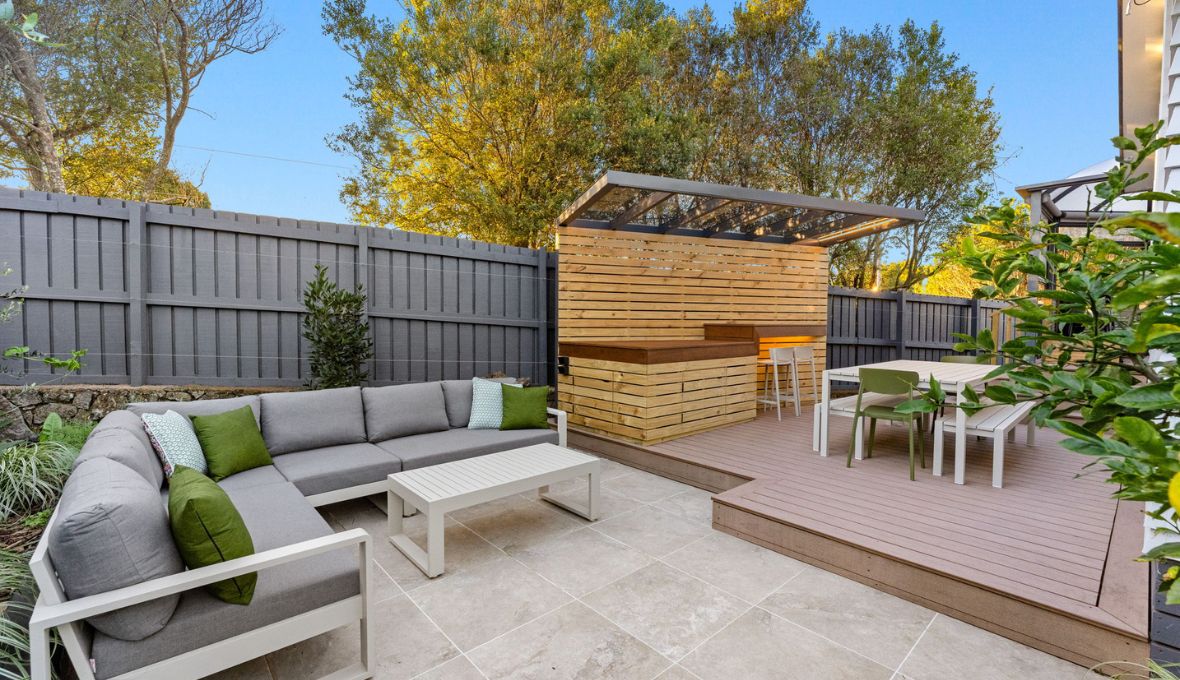
- A generous composite deck that flows seamlessly from the existing upper house deck, opening up the balustrade and introducing dual-sided steps to connect the levels.
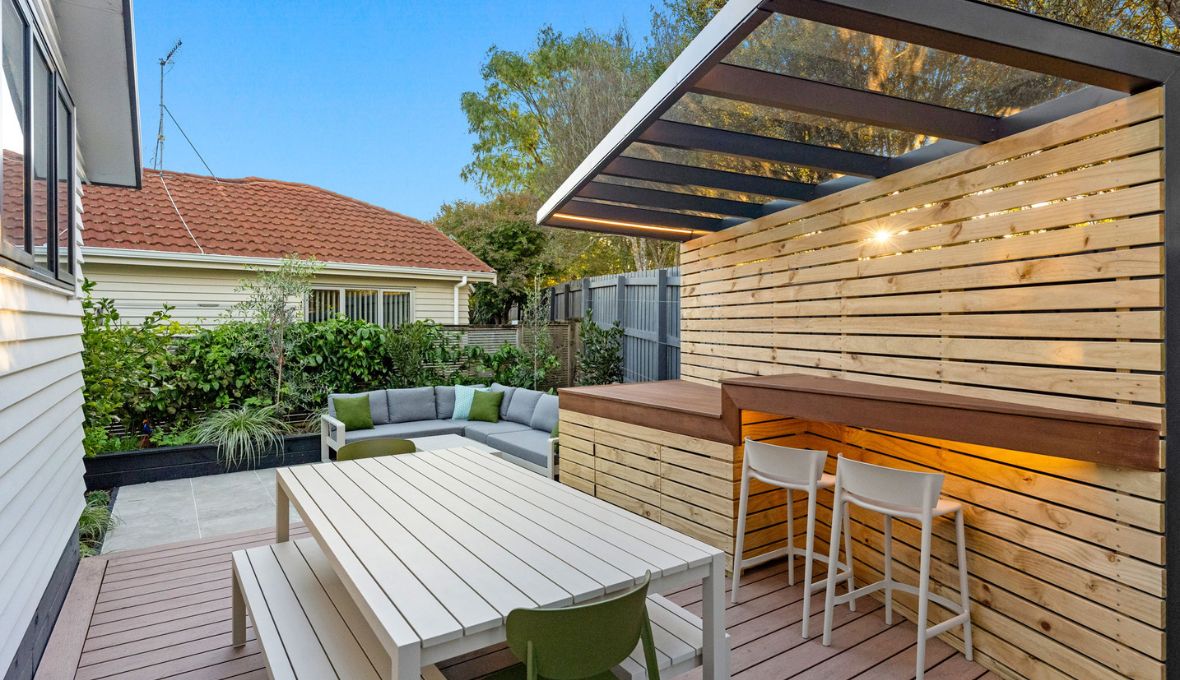
- A custom cantilevered pergola that created rain protection while keeping the space open without posts in the way.
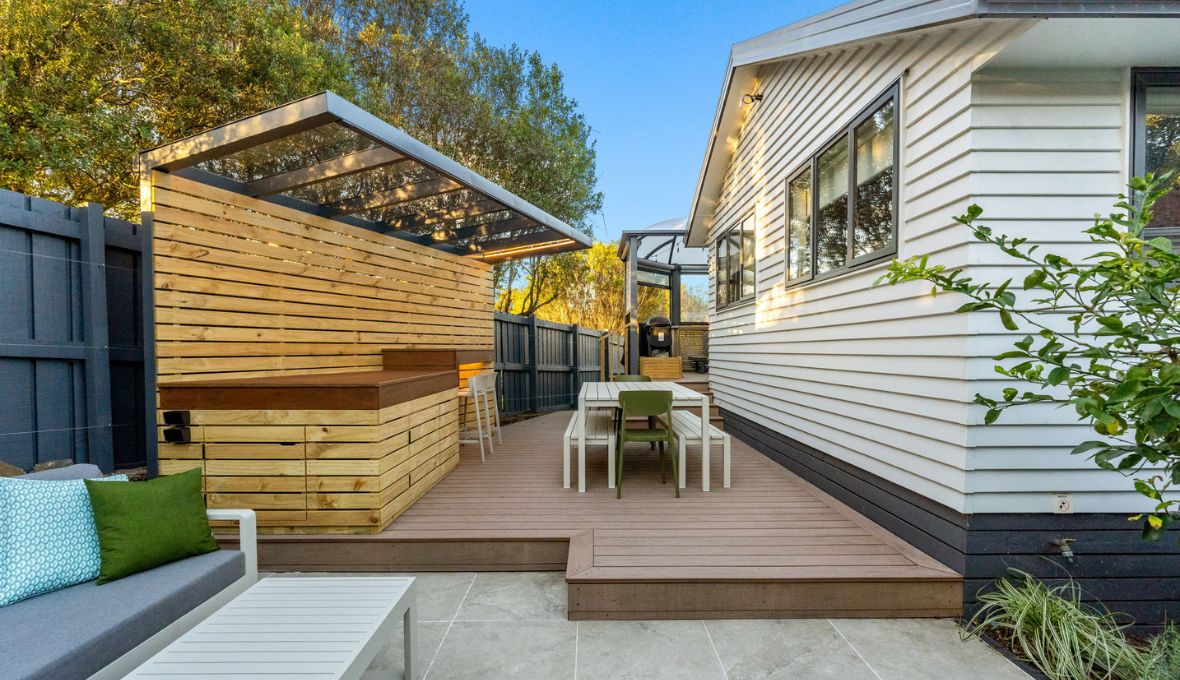
- A bespoke outdoor kitchen with a bar leaner and under bench LED lighting working with the section angles to maximise space.
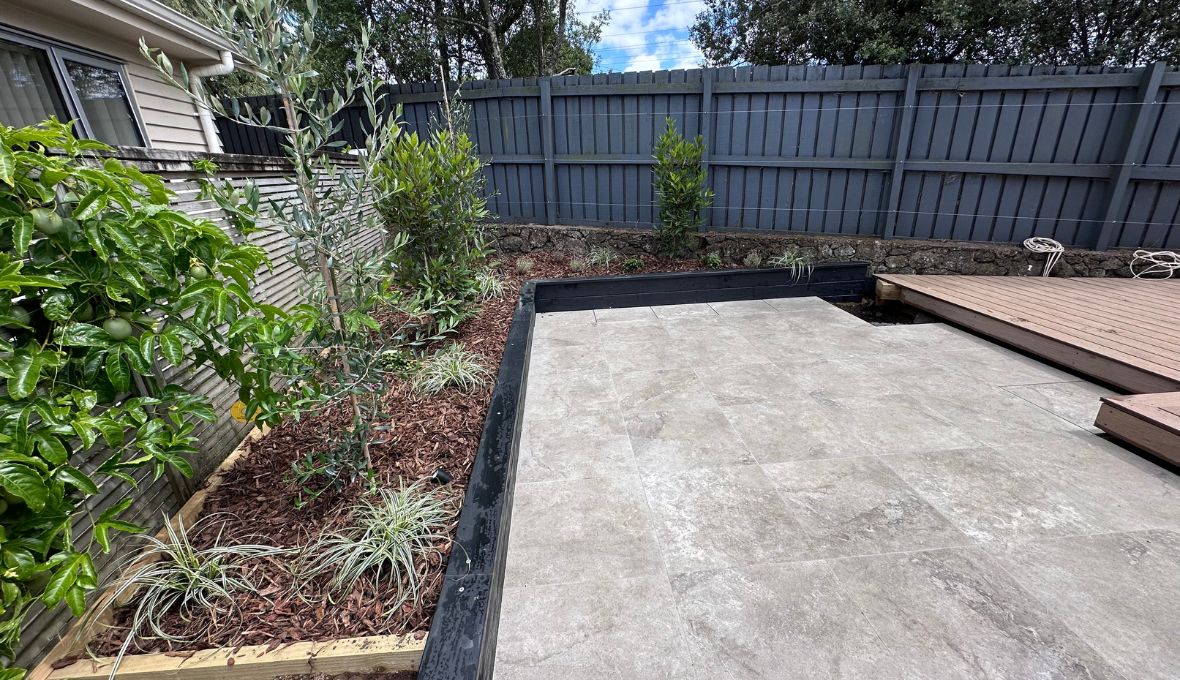
- A paved lounging area for comfortable seating.
- Mediterranean-style planting and a new Vegetable garden, while keeping
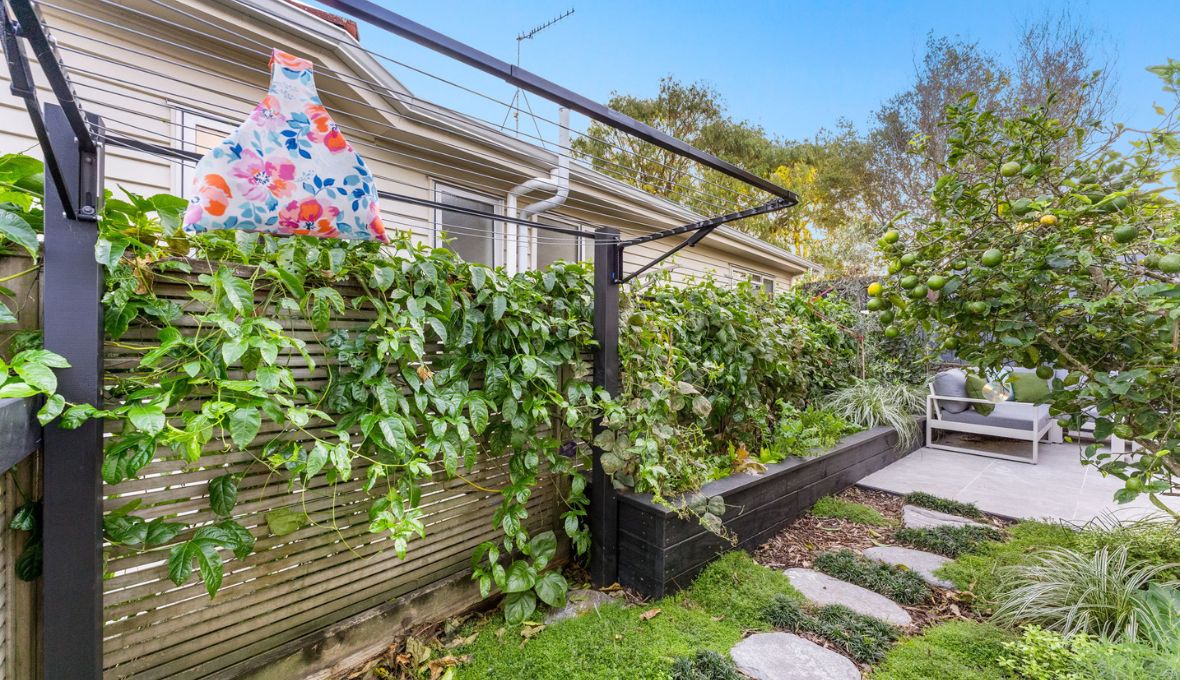
- A nicely tucked away clothesline for everyday use.
The clients were going overseas and wanted most of the work done before they came back. By early January, the deck, paving, and planting were ready for them to use. The pergola and kitchen were finished a little later in March.
Project Execution
Kate’s team looked after the whole job, from planning to building.
- Decking: A composite deck was installed, with dual-sided steps and hidden deck fastenings for a clean finish.
- Pergola: A custom-designed pergola was installed with just two posts. Timber slatting cleverly concealed them, keeping the structure sleek and modern.
- Outdoor Kitchen: A bespoke angled kitchen with a sealed benchtop, cupboards, and bar leaner was built. LED strip lighting was added for evening use and a striking look.
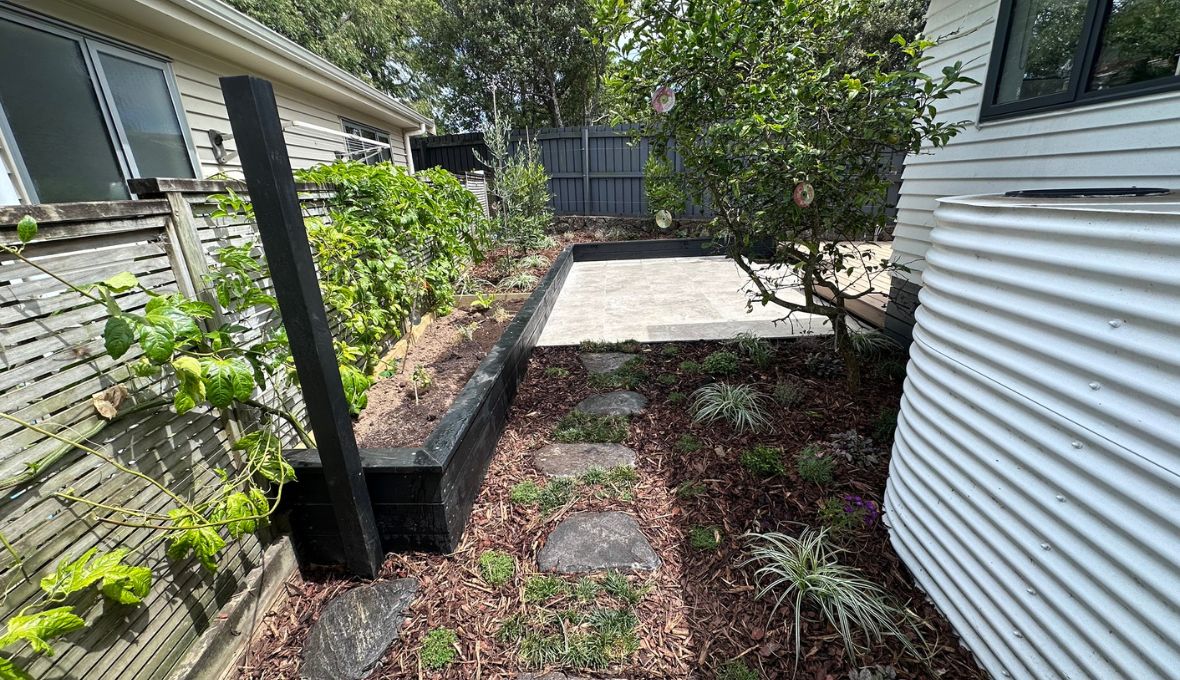
- Lounging Area: A paved lower-level seating area was created, flowing naturally from the deck.
- Path & Planting: A schist stepping path with mondo grass gave the garden a natural look. Mediterranean planting with Olives, lavender and thyme added texture, colour, and privacy.
- Lighting: Step lights, garden uplights, and LED strips in the pergola and kitchen made the space safe and beautiful at night.

Challenges Overcome
Like any project, there were some bumps along the way.
- Pergola colour-: The manufacturer muddled the colour of the pergola with another project. The team fixed this quickly, repainting and reinstalling so the clients got exactly what they wanted.
- Benchtop sealing: When sealing the outdoor kitchen benchtop, the first attempt looked patchy. The team took every board off, sanded it, and resealed it by hand. It took five times longer than planned, but the clients were not charged extra.
- Timeline pressure: Since the clients were away and expecting guests on their return, the team worked through the Christmas period to ensure the space was ready to use by early January.
Client Experience
The clients wanted a fully managed service. Since they were overseas, they needed someone they could trust to handle everything. Zones Landscaping team ensured that every detail was carefully managed.
They returned from their holiday to a nearly finished backyard that they could enjoy with guests. By March, when the pergola and kitchen were complete, they had a modern and stylish outdoor space that blended functionality with elegance.
The clients were thrilled with the result and praised the high-quality finishes, smooth flow of the design, and attention to detail.
Every detail was considered - from hidden deck fastenings for a clean finish to the matching kitchen benchtop - resulting in a cohesive, high-end outdoor living space. The clients were thrilled with the transformation, praising the flow, finish, and thoughtful design.
Final Thoughts
This project is an excellent example of how Zones Landscaping Consultants can transform an unused backyard into a high-end outdoor living space.
From the composite deck and cantilevered pergola to the Mediterranean planting and custom kitchen, every detail was designed for both beauty and practicality. Despite challenges, the team delivered a space that went beyond the clients’ expectations with a very high level of detail and quality finishing.
The result is a modern oasis. Perfect for entertaining family and friends, relaxing in the atmosphere like you are on holiday but in your own backyard, enjoying the outdoors every day.
Considering an outdoor facelift? Connect with our consultant in your location for a free consultant today.
Costs are accurate at the time of publication. Plan ahead to reduce the impact of industry changes or disruptions. For more information see here.

Are you ready to discuss your ideas?
Please fill out your details in the online form provided and we’ll get back to you within 48 hours to arrange a free, no obligation consultation.